

Grand lobby, restaurants, banquet hall, bar and tea lounge, retail shop and indoor pool.
Project Case Study Suzhou, China
Suzhou Yangcheng Lake Marriott Hotel Furniture Project
From hundreds of CAD deepening drawings and 1:1 prototype reviews to controlled production, quality inspection and final delivery, GOM managed the full hotel furniture process across guest rooms, suites, villas and public spaces.
- Design Deepening
- 1:1 Mock-Up
- Foshan Manufacturing
- Project QC
For hotel owners, developers, designers and procurement teams.
02 / Project Scope & Procurement Challenge
One Project. Multiple Spaces. One Controlled Delivery System.
This was not a single-room furniture order. It was a coordinated hospitality FF&E program in which drawings, samples, finishes and production batches had to remain aligned across multiple public spaces and accommodation types.
Standard suites, deluxe suites, family suites and ultra-luxury villas.
Design development, prototype mock-ups, production coordination, quality control and project delivery.
03 / CAD Deepening & 1:1 Mock-Up Validation
Resolve Every Detail Before Mass Production
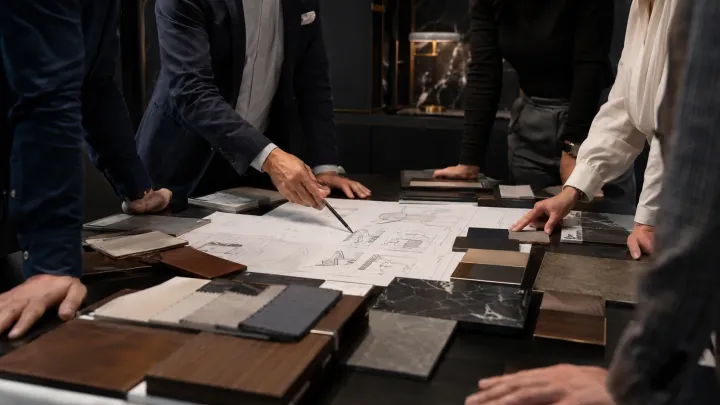
Before mass production began, GOM translated the design intent into hundreds of CAD deepening drawings. Structural details and visible finishes were then verified through 1:1 prototype mock-ups, allowing potential issues to be resolved before production was scaled.
- Design Review
- CAD Deepening
- Prototype Mock-Up
- Approval for Production
04 Foshan factory · production control
Controlled Production at Our Foshan Hotel Furniture Factory
Once the drawings and mock-ups were approved, production moved through woodworking, veneer and finishing, upholstery, metalwork, assembly and quality inspection. Controlled checkpoints helped maintain dimensional accuracy and a consistent appearance across different spaces and production batches.
Dimensional accuracy
Finish consistency
Batch control

Checkpoint 01 · baseline
Approved Sample
The approved mock-up sets the reference for dimensions, comfort, materials and finish before batch production begins.
- Control point
- Sample sign-off · finish reference · dimensional baseline


Checkpoint 02 · incoming
Material Control
Boards, timber, veneer, foam, fabric and hardware are checked against the approved schedule before release to the workshops.
- Control point
- Material grade · colour and grain · quantity and condition


Checkpoint 03 · fabrication
Component Production
Woodworking, panel processing, sanding, painting and veneer work follow the approved drawings and batch references.
- Control point
- Cut sizes · frame geometry · surface preparation · finish build


Checkpoint 04 · integration
Assembly
Prepared wood, upholstered and metal components are brought together, aligned and secured before final review.
- Control point
- Hardware fit · joint alignment · stability · functional movement

Checkpoint 05 · verification
QC Inspection
Dimensions, seams, surface quality, finish tone and overall appearance are reviewed against the agreed reference across the batch.
- Control point
- Dimensions · seams · finish tone · visible surface quality

Checkpoint 06 · release
Protective Packing
Finished pieces receive surface protection, edge guards and project identification before staging for dispatch.
- Control point
- Surface protection · edge protection · item label · dispatch staging
Approved route · select a checkpoint
Step 1 of 6: Approved Sample
05 Public spaces · Furniture delivery
Custom Furniture Across Diverse Public Spaces
The same project-control system was applied across spaces with very different visual and functional requirements—from the grand lobby and restaurants to the banquet hall, bar and tea lounge, retail shop and indoor pool.
6 public spaces
Fixed + loose furniture
One control system


Space 01 · Arrival
Lobby
Reception counters, concierge desks, lounge seating, occasional tables and architectural joinery were coordinated to support a clear, durable arrival experience.
Furniture scopeReception · Concierge · Seating · Tables · Joinery


Space 02 · Dining
Restaurants
Dining tables, chairs, banquettes, service stations and storage joinery were developed around guest comfort, circulation and daily service efficiency.
Furniture scopeTables · Chairs · Banquettes · Service stations · Storage


Space 03 · Events
Banquet Hall
Banquet seating, event tables, mobile service furniture and integrated wall elements were planned for flexible layouts and frequent event turnover.
Furniture scopeSeating · Event tables · Mobile service · Wall elements


Space 04 · Social
Bar & Tea Lounge
Bar counters, back-bar cabinetry, lounge seating, tea tables and display shelving combine intimate hospitality with efficient service access.
Furniture scopeBar · Back-bar · Lounge seating · Tea tables · Display


Space 05 · Merchandising
Retail
Display cabinets, wall shelving, cashier counters and concealed storage create an orderly merchandising environment with durable daily-use finishes.
Furniture scopeDisplays · Shelving · Cashier counter · Concealed storage
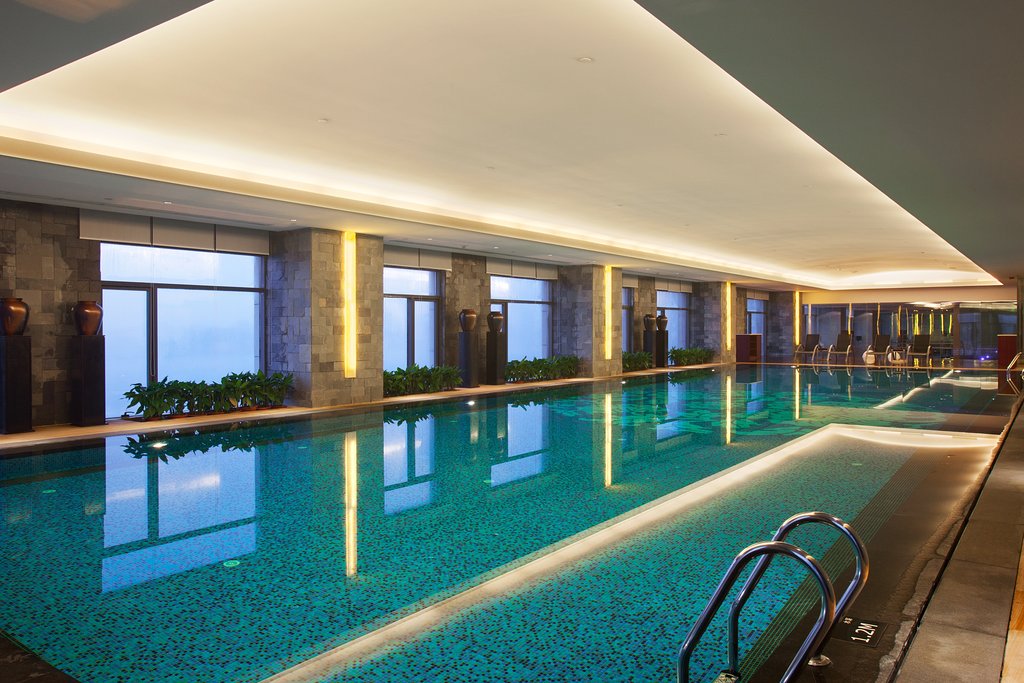


Space 06 · Wellness
Indoor Pool
Loungers, side tables, towel stations and moisture-resistant joinery were specified for humid conditions, easy maintenance and guest comfort.
Furniture scopeLoungers · Side tables · Towel stations · Moisture-resistant joinery
Showing Lobby
06 Guest rooms · Suites · Villas
One Design Language, Adapted to Every Room Type
A consistent design language was adapted to different layouts and guest needs. From standard and family suites to ultra-luxury villas, each room type followed the approved project specifications while preserving proportion, finish consistency and everyday functionality.
4 room types
One design language
Approved specifications


Room type 01 / 04
Standard Suite
Balanced proportions, durable finishes and coordinated casegoods create an efficient room for everyday hotel use without compromising the project’s visual language.
Furniture scope
Upholstered headboard · Bed base · Nightstands · Writing desk · TV unit · Wardrobe · Luggage bench · Lounge chair
ProportionFinishFunction


Room type 02 / 04
Deluxe Suite
A more generous sleeping and lounge arrangement carries the same approved materials into elevated furniture proportions, richer detailing and additional guest functions.
Furniture scope
Feature headboard · Bedside tables · Lounge seating · Coffee tables · Media cabinetry · Minibar · Wardrobe · Writing desk
ProportionFinishFunction


Room type 03 / 04
Family Suite
Flexible sleeping, seating and storage elements support adults and children together, with practical circulation, softened edges and easy-maintenance finishes.
Furniture scope
Family bed setting · Child-friendly bedside units · Sofa seating · Activity table · Storage cabinetry · TV unit · Wardrobe · Luggage bench
ProportionFinishFunction


Room type 04 / 04
Ultra-Luxury Villa
Larger private living, dining and sleeping zones are resolved as one composition, pairing bespoke furniture scale with refined joinery and residential comfort.
Furniture scope
Bedroom suite · Living seating · Dining furniture · Feature cabinetry · Bars / pantries · Dressing units · Wardrobes · Occasional tables
ProportionFinishFunction
Standard Suite, room type 1 of 4
07 Factory qualifications · B2B trust
Built for Professional Hotel Procurement
GOM Hotel Furniture is the overseas-facing B2B brand associated with Guangdong Zhongtai Furniture Industrial Co., Ltd. in Foshan, China. Since 1999, the company has supported hotel projects through design development, prototyping, custom manufacturing, quality control and delivery coordination.
B2B procurement
Foshan, China
Controlled delivery
Company history
Since 1999Hospitality furniture engineering
Industrial scale
120,000㎡Industrial Park
Product presentation
8,000㎡Product Display Center
Referenced systems
ISO 9001ISO 14001ISO 45001FSC
Management & chain-of-custody systems
Procurement file · Certificates
Open the Published Certificate Evidence
Select a certificate to inspect the official published scan, certificate number and stated validity. These published copies remain subject to original-document and live-status verification before launch.

Certificate 01
ISO 9001:2015
Quality Management System
View certificate
Certificate 02
ISO 14001:2015
Environmental Management System
View certificate
Certificate 03
ISO 45001:2018
Occupational Health & Safety
View certificate
Certificate 04
FSC Chain of Custody
Forest Stewardship Council
View certificateProject Evidence Chain
Trace the decision from design intent to installed outcome
01
Original Drawings
Approved production documentation and project-specific detailing.
02
1:1 Mock-Up
Full-scale review of proportion, materials, finish and function.
03
Factory Production
Controlled manufacturing checkpoints and quality records.
04
Installed Project Photography
Delivered furniture documented in its completed project context.
08 Project Planning · Frequently Asked Questions
Planning Your Next Hotel Furniture Project?
Share your drawings, BOQ, room schedule, target finishes, project location and delivery requirements. Our team will review your current stage and identify the next practical step toward a manufacturable proposal.
Project-specific review · B2B hospitality FF&EProject FAQ
Select a question to review
01 What information is required for a quotation?
Drawings, BOQ, room schedules, finish references, project location, required certifications and expected delivery date.
02 Can GOM develop production drawings from a designer’s concept?
Yes. The process can include drawing review, technical deepening, material confirmation and prototype validation before production.
03 Can one project cover public areas and multiple room types?
Yes. This case covers public spaces, standard and deluxe suites, family suites and luxury villas.
04 How is batch consistency controlled?
Through approved drawings and samples, material control, production checkpoints, in-process inspection and final QC.
05 Is GOM a retail furniture seller?
No. GOM focuses on B2B hotel furniture and hospitality FF&E projects.